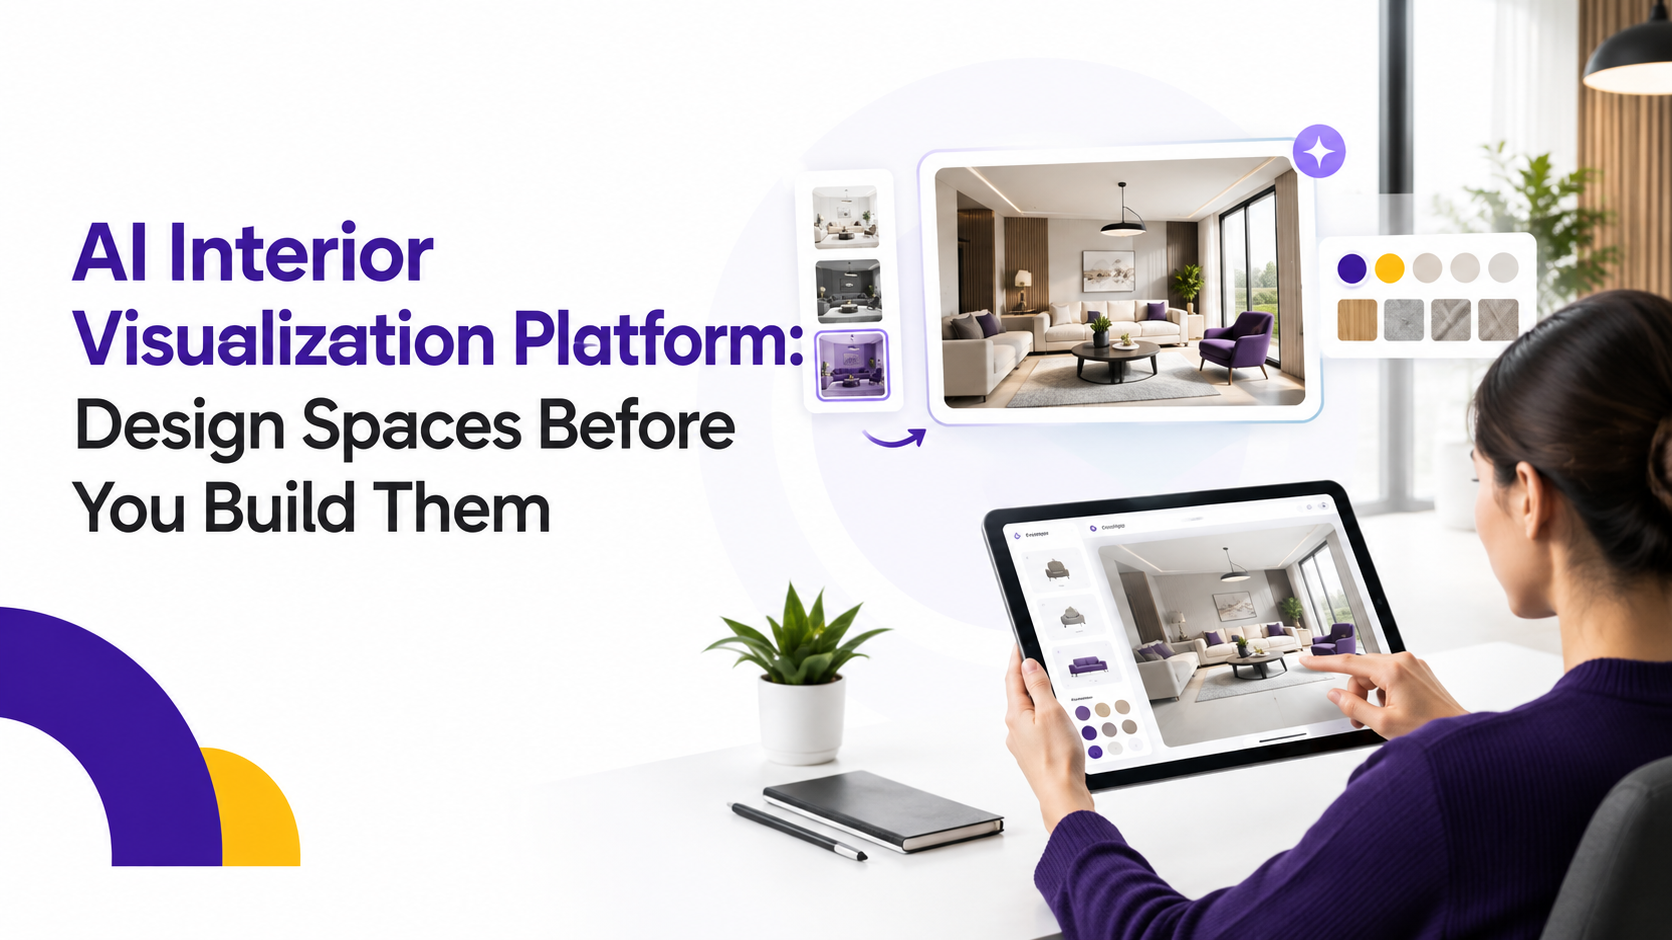

Picture this. You are about to renovate your living room, and your designer hands you a flat floor plan with some arrows and measurements. You nod along, but honestly, you have no idea if the sofa placement will actually work until the furniture is sitting there in real life.
That gap between a plan on paper and a space you can actually feel is exactly what an AI interior visualization platform is built to close. Instead of guessing, you get a realistic, editable preview of your room before a single wall gets touched.
According to Grand View Research, the global AI in interior design market was valued at USD 3,282.3 million in 2025 and is projected to reach USD 15,004.5 million by 2033, growing at a compound annual rate of 20.9 percent. That kind of growth does not happen because technology is a nice add on. It happens because it solves a problem people have had for decades: not being able to see what they are paying for until it is too late to change it.
In this guide, we will break down what an AI interior visualization platform actually does, how it differs from traditional 3D rendering, what features actually matter, and what to look for if you are planning to build one for your business in 2026.
What Is an AI Interior Visualization Platform, Really?
At its core, an AI interior visualization platform is software that takes a room, either an empty shell or an already furnished space, and generates a realistic, edited version of it using artificial intelligence. You upload a photo or a floor plan, describe or select a style, and the platform generates a rendered version showing how that space could look.
This is different from asking a friend for design advice or scrolling Pinterest for inspiration. The output is specific to your actual room, your actual dimensions, and your actual lighting conditions. It is not a generic mood board. It is closer to a mirror that shows you a possible future.
Most platforms in this category combine a few technologies working together: computer vision to understand room geometry, generative AI models to create new furniture and material arrangements, and rendering engines to make the output look photorealistic rather than like a rough sketch.
The Core Capabilities Behind These Platforms
Not every tool that calls itself AI powered actually does the same thing. Here is what separates a genuinely useful AI interior design software from a basic filter app.
Why This Matters More in 2026 Than It Did Before
A few years ago, visualization tools existed, but they needed skilled operators and expensive software licenses. That is changing fast. The broader interior design software market itself was valued at USD 5.4 billion in 2024 and is projected to grow to USD 6.5 billion in 2026, and a large part of that growth is coming from AI features that used to require a trained 3D artist.
Homeowners now expect to see a realistic preview before they commit budget to a renovation. Real estate developers use these tools to stage empty units without buying physical furniture. Retailers let shoppers preview a sofa in their own living room before buying. The use cases have moved well beyond just professional designers.
Polaris Market Research reported that the AI in interior design market was estimated at USD 1.37 billion in 2025 and is projected to reach USD 11.21 billion by 2034, growing at a CAGR of 26.29 percent. Growth at that pace usually signals that a technology has moved from experimental to expected.
AI Interior Visualization vs Traditional 3D Rendering
People often assume this is just fancy 3D rendering with a new name. It is not quite the same thing. Here is how they actually compare.
Where These Platforms Are Actually Being Used
The applications go well beyond a homeowner picking paint colors. Here is where adoption is concentrated right now.
• Residential renovation planning, where homeowners preview a room before hiring a contractor
• Real estate listings, where agents use virtual staging instead of renting physical furniture for vacant homes
• Furniture and home decor retail, where shoppers preview products inside their own space before purchasing
• Interior design firms, where designers speed up client presentations and reduce the number of revision rounds
• Hospitality and short term rental businesses, where owners test different interior themes before committing to a full refurbishment
• Property developers, who use visualization to market pre construction units that do not physically exist yet
Key Benefits for Businesses Building or Adopting One
If you run a design firm, a real estate business, or a home improvement brand, the appeal of an AI interior visualization platform is fairly direct. It removes the guesswork that usually causes project delays and client disagreements.
Clients approve designs faster when they can actually see the result. Fewer approval cycles mean fewer stalled projects and fewer costly changes made after materials have already been ordered.
There is also a cost angle that matters to decision makers. Traditional rendering services charge per image and per revision. A well built visualization platform absorbs that cost into a subscription or a one time development investment, which scales far better once usage grows.
Core Features to Prioritize When Building One
If you are commissioning custom AI interior design software rather than buying an off the shelf tool, these are the features worth insisting on.
☐ Accurate room detection that works from a single smartphone photo, not just a professional scan
☐ Multiple design style options that can be swapped without regenerating the entire room from scratch
☐ A material and furniture catalog that reflects real, purchasable products rather than generic 3D assets
☐ Fast render times, ideally under a minute, so users do not lose interest waiting
☐ Mobile and web compatibility, since most users will start on a phone
☐ Export options for high resolution images, since these are often used in marketing and client presentations
☐ An underlying AI image generation platform capable of producing photorealistic output rather than the flat, plastic looking renders common in older tools
How the Development Process Typically Works
Building this kind of platform is not a weekend project, but it also is not as complicated as people assume once the right team is in place.
1. Define the core use case
Decide whether the platform is for consumer self service, professional designer workflows, or real estate staging. This shapes every technical decision that follows.
2. Select the AI models
Choose or fine tune generative models for style transfer and photorealistic rendering, along with computer vision models for room and object detection.
3. Build the data pipeline
Assemble a library of furniture, materials, and design styles the AI can pull from, ideally tied to real product catalogs if commerce is part of the goal.
4. Develop the core rendering engine
Integrate the AI output with a rendering layer that handles lighting, shadows, and perspective accuracy.
5. Design the user interface
Build a simple upload and edit flow, since most users will abandon a tool that feels technical or slow.
6. Test with real, imperfect inputs
Validate the platform against actual user photos, not curated demo images, to catch failure cases early.
7. Launch and iterate
Release with a limited style and catalog set, then expand based on which features users actually engage with.
Who Should Actually Consider Building One
Not every business needs a custom platform. It usually makes financial sense for companies in a few specific positions.
• Interior design or architecture firms handling a high volume of client presentations every month, where manual rendering has become a bottleneck
• Real estate agencies or developers managing multiple vacant listings that need staging without the expense of physical furniture rental
• Furniture and home decor retailers looking to reduce return rates by letting shoppers preview items in their own space before buying
• Home improvement and renovation companies that want to shorten the sales cycle by helping customers visualize outcomes upfront
• Software companies building a broader proptech or home services product where visualization is one feature among several
Integration Considerations for Existing Business Tools
A visualization platform rarely works in isolation. For most businesses, it needs to connect with whatever systems already run the operation, and this is often where projects run into unexpected delays.
Real estate businesses typically need the platform to pull listing data and property photos directly from their existing CRM or listing management system, rather than requiring agents to re-upload everything manually. Retailers need the furniture catalog inside the visualization tool to stay in sync with actual inventory and pricing, so a customer is never shown something that is out of stock or discontinued.
Design firms often want the output to plug directly into their project management or client portal software, so a rendered concept becomes part of the official project record rather than a separate file that gets emailed around and lost. Planning these integrations early, rather than treating them as an afterthought once the core visualization engine is built, tends to save significant rework later.
Data Privacy and Security Considerations
Interior visualization tools collect photos of people's actual living spaces, which is more sensitive than it might first appear. A photo of someone's home can reveal a lot, from the neighborhood and property value to personal belongings visible in the frame.
Any serious build needs clear policies around how long uploaded photos are stored, whether they are used to train future AI models without explicit consent, and how they are deleted if a user closes their account. For platforms serving businesses in regions with strict data protection laws, this is not optional. It needs to be designed into the system from day one rather than patched in later.
It also matters commercially. CEOs and decision-makers evaluating a vendor or a development partner should ask directly how uploaded images are handled, since this question tends to reveal how mature a company's engineering practices actually are.
Choosing the Right Development Partner
Not every software vendor that lists AI on their homepage has the depth needed for this kind of build. Interior visualization sits at the intersection of computer vision, generative AI, and 3D rendering, which is a fairly specific combination of skills.
When you are comparing AI interior visualization platform development companies, ask to see prior work involving generative image models specifically, not just general app development. A team that has only built standard business apps will likely underestimate how much tuning goes into getting realistic, non distorted furniture renders.
It also helps to work with a partner who understands both the front end experience and the backend model infrastructure. If you need to hire AI developers to bring the right expertise on board, look for a track record with both computer vision pipelines and generative rendering, not just general machine learning experience.
A useful filter here is to ask prospective AI interior visualization platform development companies how they handle edge cases, such as oddly shaped rooms, poor lighting, or cluttered spaces, since that answer usually tells you more about their actual engineering depth than any portfolio piece.
Questions to Ask Before Signing a Development Contract
Before committing budget, it helps to get clear answers to a short list of practical questions.
☐ Can you show a render generated from a real, unedited customer photo rather than a curated demo image
☐ How is the furniture and material catalog sourced, and can it be tied to our actual product inventory
☐ What is the expected render time under normal load, not just in a controlled test environment
☐ How will uploaded user photos be stored, secured, and eventually deleted
☐ What ongoing maintenance or model retraining is included after launch, and at what cost
What This Typically Costs to Build
Costs vary widely depending on scope, but here is a general sense of where budgets tend to land for different levels of complexity.
Common Myths About AI Interior Visualization, Cleared Up
A few misconceptions keep coming up in conversations with business owners exploring this space. Worth clearing these up before you budget for a build.
• Myth: it only works for empty rooms. In reality, most platforms can restyle already furnished spaces by digitally removing existing items and replacing them
• Myth: the output always looks fake or obviously AI generated. Modern rendering engines paired with well trained models produce results that are difficult to distinguish from professional photography once lighting is handled correctly
• Myth: you need an expensive 3D scan to get started. A single clear smartphone photo is enough for most consumer facing platforms
• Myth: it is only useful for residential projects. Commercial spaces, including offices, retail stores, and hospitality venues, use the same underlying technology with different style libraries
• Myth: building one requires a massive AI research team. With the right development partner, a working version can launch using existing foundation models fine tuned for the specific use case, rather than training everything from scratch
Measuring Whether It Is Actually Working
Once a platform is live, the temptation is to judge success purely on how impressive the renders look. That is a starting point, but it is not the whole picture. A few practical metrics matter more over time.
For design firms, the number that matters most is usually the drop in revision rounds per project. If clients are approving concepts faster because they can actually see them clearly, that shows up directly in project timelines and staff hours saved.
For real estate and retail use cases, conversion metrics tend to be more telling. Are listings using virtual staging generating more inquiries than unstaged ones? Are shoppers who use the room preview feature completing purchases at a higher rate? These numbers usually justify the initial development cost far more convincingly than render quality alone.
Common Challenges Worth Planning For
A few recurring issues show up across most builds in this space.
• Generated furniture sometimes looks slightly distorted or physically implausible, which requires ongoing model tuning
• Lighting accuracy in generated renders can be inconsistent, especially in rooms with mixed natural and artificial light
• Matching generated items to real, purchasable products is harder than it looks and often needs a maintained product database
• User uploaded photos vary wildly in quality, angle, and lighting, which makes consistent output difficult without strong preprocessing
Where This Technology Is Headed
The next phase for this category looks less like static images and more like interactive spaces. Expect more platforms to add real time walkthroughs, voice based editing where users can describe a change and see it applied instantly, and tighter integration with actual retail inventory so a rendered sofa is one click away from checkout.
There is also a strong pull toward mobile first experiences. Since most people are starting this process from a phone camera rather than a professional scan, platforms that handle imperfect smartphone input well will have a real advantage over ones built only for high end scanning equipment.
The broader shift toward generative visual AI, the same underlying technology behind an AI image generation platform, is what makes all of this increasingly affordable to build. Costs that were prohibitive a few years ago are dropping as the underlying models become more efficient and more accessible.