
An architect used to spend a full week turning a rough floor plan into a rendering the client could actually picture. Now the same visual can be ready before lunch, and the client can walk through three design options instead of squinting at one. That shift is what an AI architecture visualization tool actually changes on a project. Not the creativity. The waiting.
The numbers back up how fast this shift is happening. The architecture design software market is on track to grow from USD 7.03 billion in 2026 to USD 12.68 billion by 2030, and a big share of that growth is coming from firms adding AI-powered rendering and generative design into their everyday workflow. If you're a founder or decision-maker trying to figure out whether this technology is worth the investment for your firm or your next build, this guide walks through what these tools do, what to look for, and how to pick a team that can build or implement one properly.
This isn't a small niche anymore, either. Firms of every size, from boutique residential studios to large commercial practices, are asking the same question: does adopting one of these platforms actually change how projects get won and delivered, or is it just another subscription line item? The honest answer is that it depends on how the tool is chosen and used. A well-matched platform, dropped into the right stage of a project, can shave weeks off a design cycle. A poorly chosen one just adds another login nobody opens. This guide is written to help you tell the difference before you sign a contract.
What Is an AI Architecture Visualization Tool?
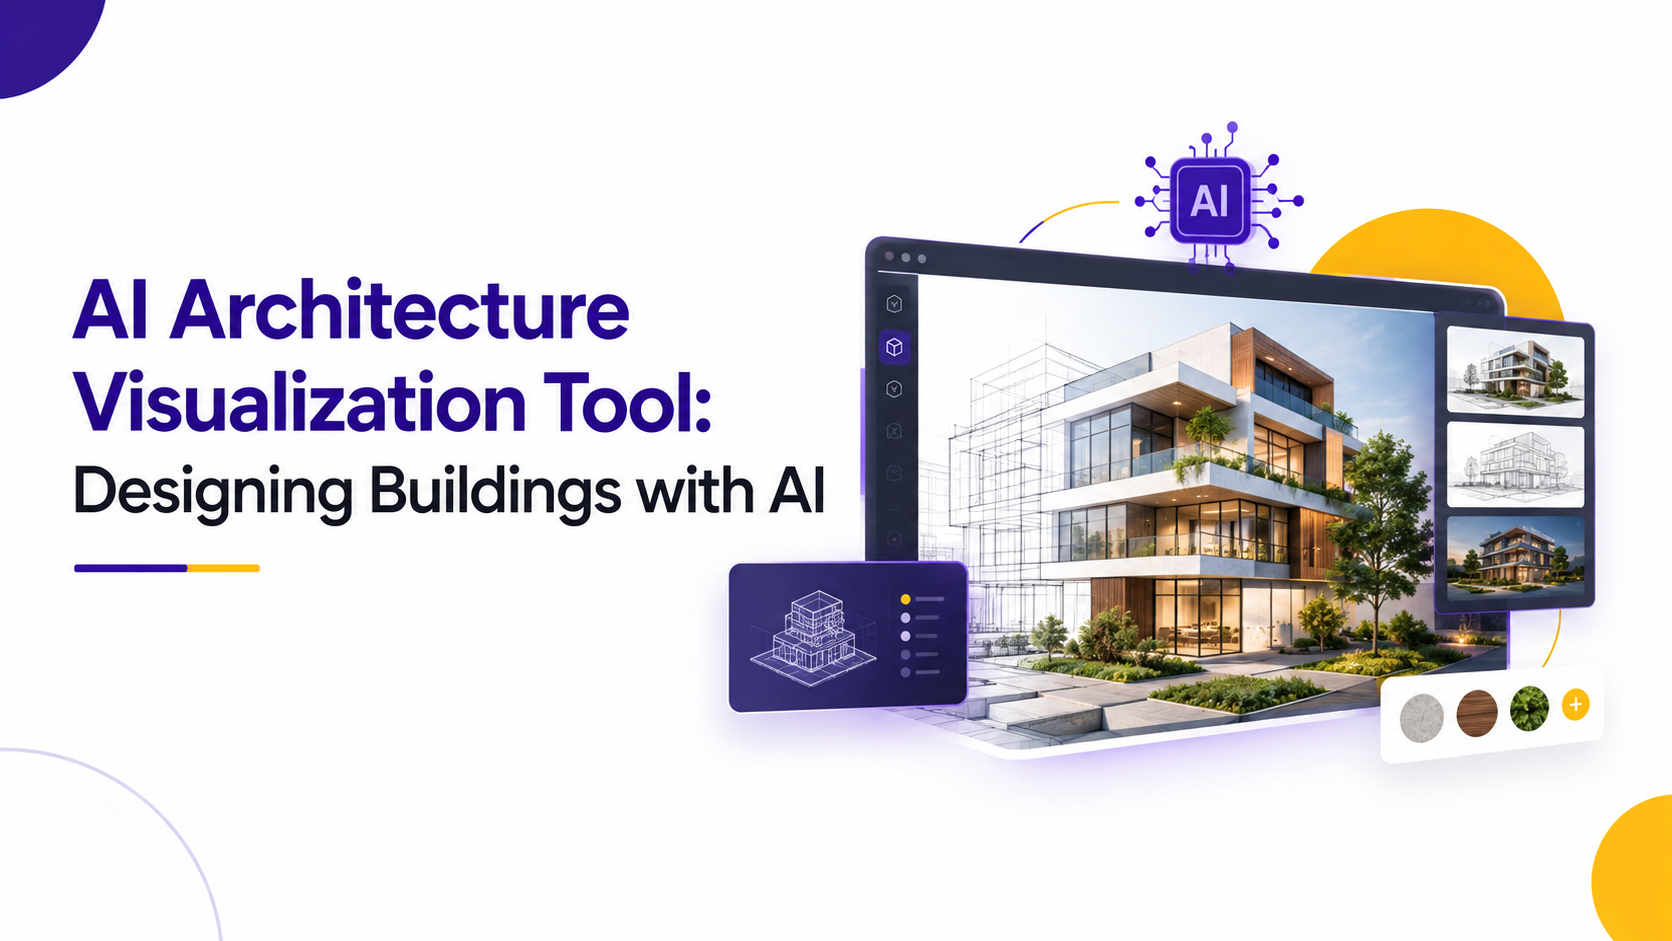
At its core, an AI architecture visualization tool is software that uses machine learning models to turn architectural inputs, like a floor plan, a rough sketch, a text description, or a 3D model, into realistic visual output. That output can be a photorealistic render, a walkthrough animation, a lighting simulation, or even multiple design variations generated from a single starting point.
Unlike traditional rendering software, where every material, light source, and camera angle is set manually, these platforms use trained models to predict how a space will look and feel. Some go further and function as full AI architectural design software suites, generating layout options based on constraints like plot size, budget, and building codes.
A few things separate these tools from the CAD and BIM software most firms already use:
• They generate output in minutes or hours instead of days
• They can produce multiple design variations from one input, so comparing options doesn't mean starting over each time
• They learn from architectural datasets, so renders tend to reflect realistic materials, lighting, and proportions
• Many integrate directly with existing BIM and CAD files instead of requiring a separate modeling step
Three Types of AI Architecture Visualization Tools
Not all platforms in this space do the same job. Before comparing vendors, it helps to know which category you actually need, since firms often shop for one type when their workflow really calls for another.
1. Rendering and Style Tools
These focus purely on turning an existing model or sketch into a polished visual. You provide the layout, and the tool handles lighting, materials, and atmosphere. This is the fastest category to adopt because it slots directly into an existing design process without changing how the model itself gets built.
2. Generative Layout Tools
This category goes a step further and proposes the layout itself, working from constraints like site dimensions, room count, and zoning rules. It's most useful in early concept work, when a firm wants to explore several massing or floor plan options quickly before committing to one direction with a client.
3. Immersive Walkthrough Tools
These convert a finished or near-finished design into an interactive experience, letting a client move through rooms, change the time of day, or swap finishes in real time. They tend to matter most for high-value residential or commercial pitches, where seeing a space matters as much as understanding the plan.
Most firms end up using a combination of these rather than picking just one. A generative tool for early concepts, paired with a rendering tool for client-ready visuals, is a common setup. Knowing which category a vendor actually falls into before the sales call also saves time, since plenty of platforms market themselves broadly as an all-in-one solution when they really excel at just one of these three functions.
How an AI Architecture Visualization Tool Actually Works
The process looks different depending on the platform, but most tools follow a similar sequence from input to finished visual. Here's the general flow:
1. Input the design data. This can be a hand sketch, a CAD file, a BIM model, or in some newer tools, a plain text description of the building.
2. The model interprets structure and intent. The AI identifies walls, openings, room proportions, and design style from the input.
3. Material and lighting prediction. The system applies realistic textures, natural or artificial lighting, and environmental context like landscaping or nearby structures.
4. Variation generation. Many tools produce several design or material options at once, so teams can compare instead of waiting for separate renders.
5. Refinement and export. Designers adjust the output, then export it as an image, animation, or interactive walkthrough for client presentations.
The result is a visualization step that used to sit at the end of a design phase, now sitting inside it, so changes can be tested and shown almost as fast as they're discussed.
Rolling Out an AI Architecture Visualization Tool in Your Firm
Adopting one of these platforms works better as a phased rollout than a firm-wide switch overnight. Here's a practical sequence most firms follow when introducing new visualization software into an existing workflow.
1. Pick one active project as a pilot. Choose something mid-sized, not the firm's most complex or most sensitive client build, so the team can learn the tool without high stakes attached.
2. Assign one design lead to own the rollout. A single point of contact prevents the tool from becoming a shared responsibility that nobody actually manages.
3. Run the same design brief through the old and new process. Comparing turnaround time and client reaction directly shows whether the switch is worth the cost.
4. Collect feedback from junior staff, not just partners. The people producing renders daily will notice usability issues that leadership might miss in a demo.
5. Expand gradually by project type. Move from the pilot into similar projects first, then branch into other building types once the workflow is proven.
Firms that skip the pilot stage and roll a new tool out across every active project at once tend to see the most resistance from staff, simply because there's no baseline comparison to justify the change in habits. A phased rollout also gives leadership something concrete to point to when justifying the cost internally, rather than relying on a vendor's own case studies.
Key Features to Look for in AI Architectural Design Software
Not every platform on the market offers the same depth. Here's a quick reference for the features that actually matter when evaluating AI architectural design software for a firm or a specific project.
AI Architecture Visualization Tool vs Traditional Rendering Software
It helps to see the two approaches side by side before deciding where to invest.
Why Decision-Makers Are Investing in This Technology
For a founder or firm leader, the appeal isn't the technology itself. It's what the technology does to timelines, client conversations, and win rates. A few of the practical benefits worth weighing:
Faster Client Approvals
Clients approve designs faster when they can see and walk through them, instead of interpreting flat 2D plans. Fewer rounds of revisions usually means a shorter path from pitch to signed contract.
Lower Cost Per Design Iteration
Because an AI architecture visualization tool can generate variations automatically, firms spend less on repeat rendering work and more time on decisions that actually shape the building.
Better Alignment Before Construction Starts
Catching a layout or lighting issue in a render is inexpensive. Catching it after the concrete is poured is not. Visualizing early reduces expensive change orders later in the build.
Stronger Pitches and Proposals
Firms competing for commercial or residential contracts increasingly need to show, not just describe, their design thinking. A fast, high-quality visualization can be the difference in a competitive bid.
Fewer Change Orders During Construction
Change orders are expensive precisely because they happen after work has already started. When a client can walk through a realistic model early and flag a concern about room flow, natural light, or scale, that conversation happens on a screen instead of on a job site. Firms that build visualization review into their standard process report fewer mid-construction surprises, simply because more decisions get made before the first wall goes up.
Where These Tools Are Actually Being Used
AI visualization isn't limited to flashy concept art. Firms are applying it across several stages of a project:
• Concept pitches: generating multiple design directions for early client meetings
• Urban planning: visualizing how a proposed structure fits into an existing streetscape or skyline
• Interior design walkthroughs: letting clients preview finishes, furniture layouts, and lighting before purchase
• Renovation previews: showing homeowners a realistic before-and-after without physical construction
• Sustainability testing: simulating sunlight, shading, and energy performance across seasons
What ties these use cases together is timing. In every case, the value comes from showing something realistic earlier in the process than used to be possible, whether that's an urban planner reviewing a skyline impact or a homeowner deciding on a kitchen renovation. The earlier a stakeholder can see and react to a design, the fewer expensive changes happen later.
The wider construction industry is investing heavily in AI as well. Grand View Research projects the AI in construction market will reach USD 16.96 billion by 2030, growing at a CAGR of 26.9%, with visualization and planning tools named among the fastest-adopted applications.
How to Choose an AI Architecture Visualization Tool Development Company
Building a custom platform, or even customizing an existing one, is a different decision than picking off-the-shelf software. If you're evaluating AI architecture visualization tool development companies to build or extend a platform for your firm, a few things separate a solid partner from a risky one.
It's tempting to evaluate a vendor purely on how impressive their demo looks. That's a mistake. A demo is built to succeed on a curated, clean input file. What actually determines whether a tool holds up in daily use is how it handles the messy, incomplete, and inconsistent files real projects produce, and how the team behind it responds when something breaks mid-project.
Checklist for Evaluating a Development Partner
• A visible portfolio of architecture, construction, or real estate projects, not just generic AI demos
• A dedicated testing process, ideally involving trained Quality Assurance specialists, so rendering accuracy and performance are verified before launch
• Experienced UI/UX Experts on the team, since a visualization tool is only useful if architects and clients can actually navigate it
• Clear integration support for the BIM and CAD formats your team already uses
• Transparent pricing that separates one-time development cost from ongoing model training or hosting fees
• A realistic timeline, since most custom builds take several months, not weeks
It's worth repeating that not every project needs a fully custom build. Many AI architecture visualization tool development companies now offer configurable platforms that can be tailored to a firm's workflow without starting from a blank codebase, which usually cuts both cost and delivery time significantly.
What This Actually Costs
Pricing in this space varies more than most decision-makers expect, mostly because vendors bundle different things under the same subscription tier. A few cost factors worth clarifying before signing anything:
• Per-seat subscription pricing versus per-project or per-render pricing, which changes dramatically depending on team size
• Whether cloud rendering credits are included or billed separately once usage passes a certain threshold
• Whether BIM or CAD integration is included out of the box or requires a paid add-on or custom connector
• Training and onboarding costs, which are often left out of the initial quote entirely
For firms considering a custom build instead of an off-the-shelf subscription, the upfront development cost is higher, but there's no recurring per-seat fee that scales with headcount. Whether that trade-off makes sense usually comes down to how many people on the team will actually be using the tool day to day.
Where These Tools Still Fall Short
It's worth being upfront about the limitations, since no decision-maker wants to be sold on hype. Even the strongest platforms on the market today still need a trained eye reviewing their output, and a few gaps show up consistently across vendors.
What's Changing in 2026
A few shifts are worth watching if you're planning a purchase or build this year, especially if you're comparing multiple vendors and trying to figure out which features are genuinely new versus repackaged from last year's release notes:
• Text-to-render features are becoming standard rather than a premium add-on
• More platforms are combining visualization with real-time cost estimation, tying design choices to budget instantly
• Cloud-based collaboration is replacing desktop-only rendering, letting distributed teams and clients review live
• Sustainability simulation, like energy use and daylight modeling, is being built directly into visualization tools instead of sold as a separate module
Regionally, North America continues to lead adoption of AI tools in construction and design, with Fortune Business Insights estimating the region reached USD 2.36 billion in AI construction technology spending in 2026, while Asia Pacific is growing the fastest as more firms digitize their design workflows.
For firms outside those leading regions, this creates an opening rather than a disadvantage. Vendors are competing harder for market share outside their established customer bases, which tends to mean better pricing, faster onboarding support, and more willingness to customize a platform for a firm that isn't based in a major hub. Waiting for the technology to mature further isn't necessarily the safer move it looks like on paper, especially as competitors closer to those hub markets start using visualization speed as a selling point in their own pitches.
Where This Leaves You
None of this makes the architect optional. It makes the slow parts of the job optional. The sketch still needs a good eye behind it, and the final call on materials, layout, and feel still belongs to the designer and the client sitting across the table. What an AI architecture visualization tool changes is how many rounds of back-and-forth it takes to get everyone looking at the same picture.
If you're weighing whether to adopt existing software or build something custom, start smaller than you think you need to. Test a platform on one real project before committing a budget to a firm-wide rollout or a custom build. And if you do go the custom route, the partner you choose matters as much as the technology itself, particularly when it comes to interface design and testing rigor. A visualization tool nobody wants to open doesn't save anyone any time.